28021 Cookstown CT 3601
See all photos
Courtesy of Kimberly Canova, Royal Shell Real Estate, Inc., (414) 378-5240
$460,000

28021 Cookstown CT 3601

3 Beds 2 Baths 1,760 Sq.Ft. 7,366 Sq.Ft.

Description

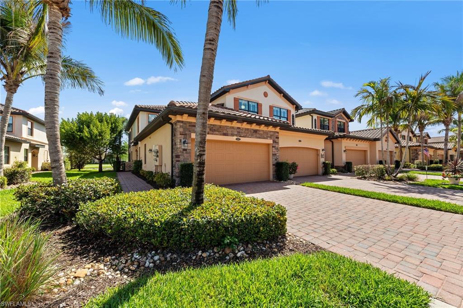
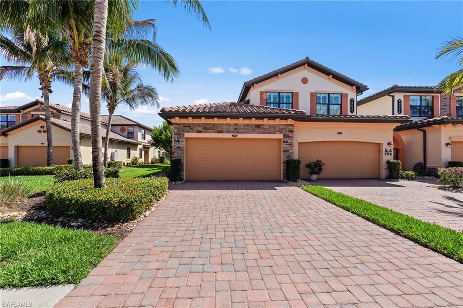
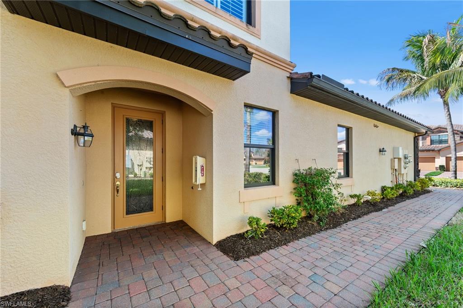
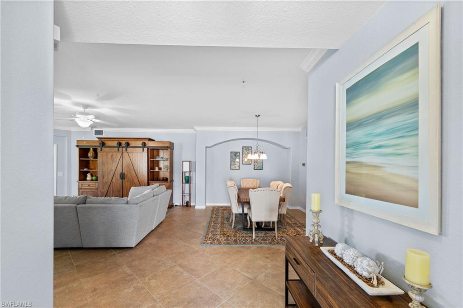
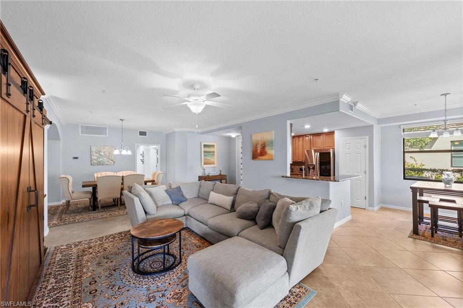
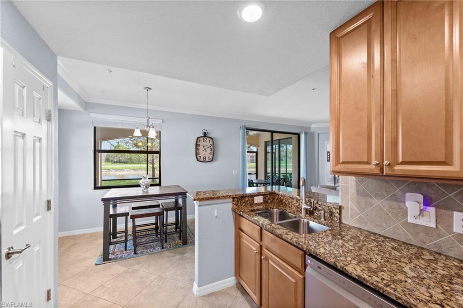
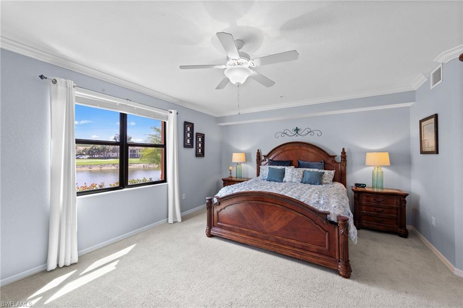
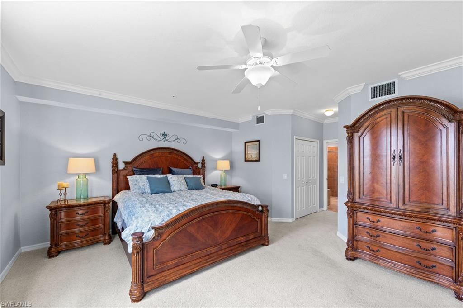
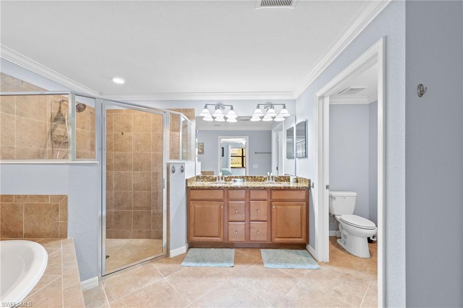
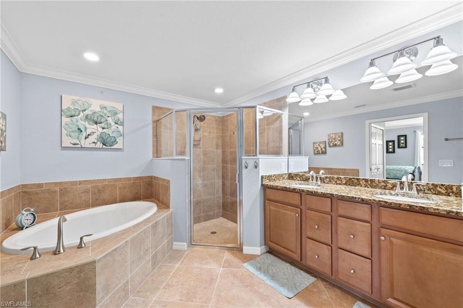
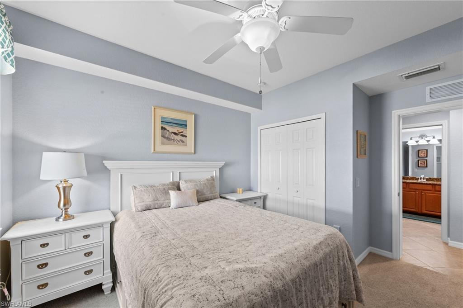
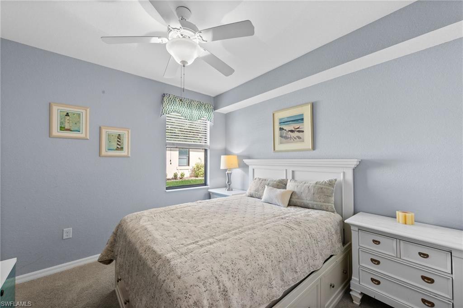
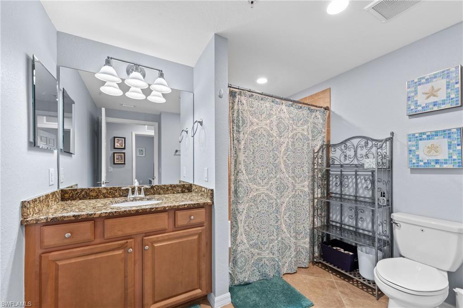
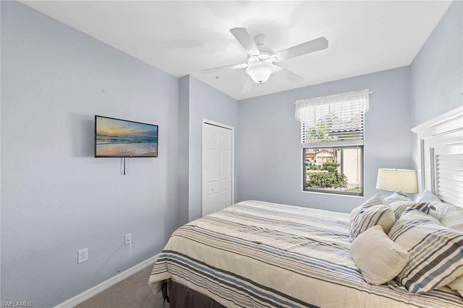
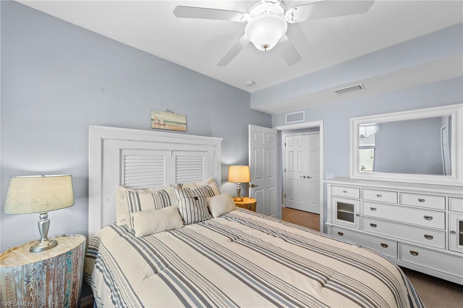
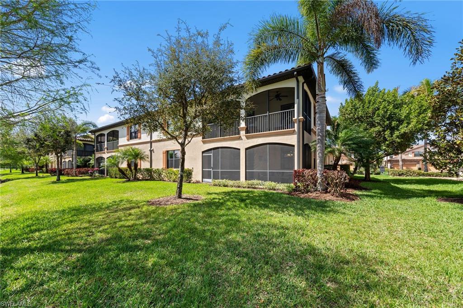
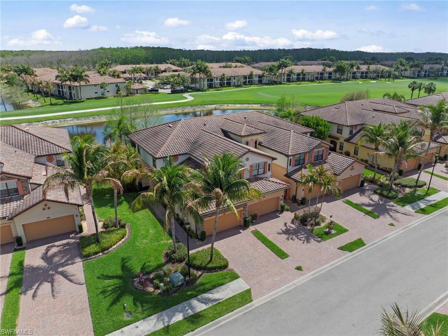
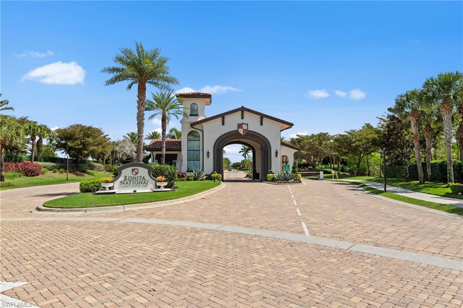
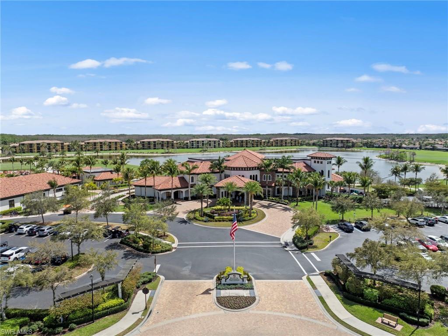
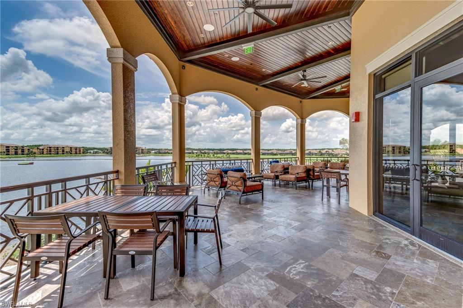
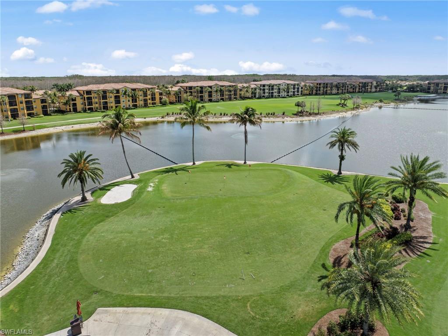
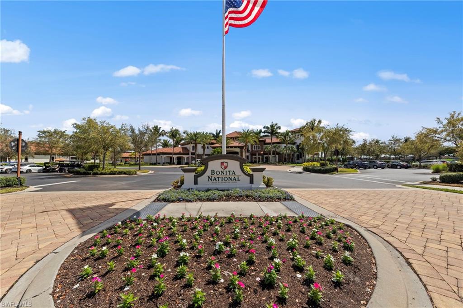
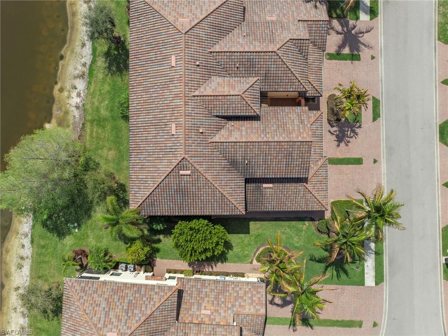
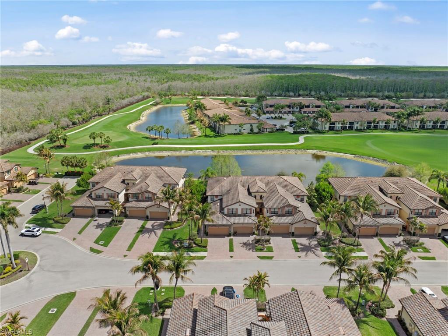
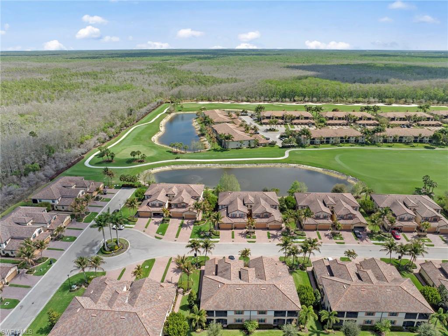
***SUBSTANTIAL PRICE IMPROVEMENT** An outstanding value ready to be yours! Welcome to resort-style living in the highly sought-after Bonita National Golf & Country Club! This beautifully appointed, FIRST FLOOR, 3-bedroom, 2-bath coach home with an attached 2-car garage offers you stunning views of the tranquil lake and the picturesque 9th hole.
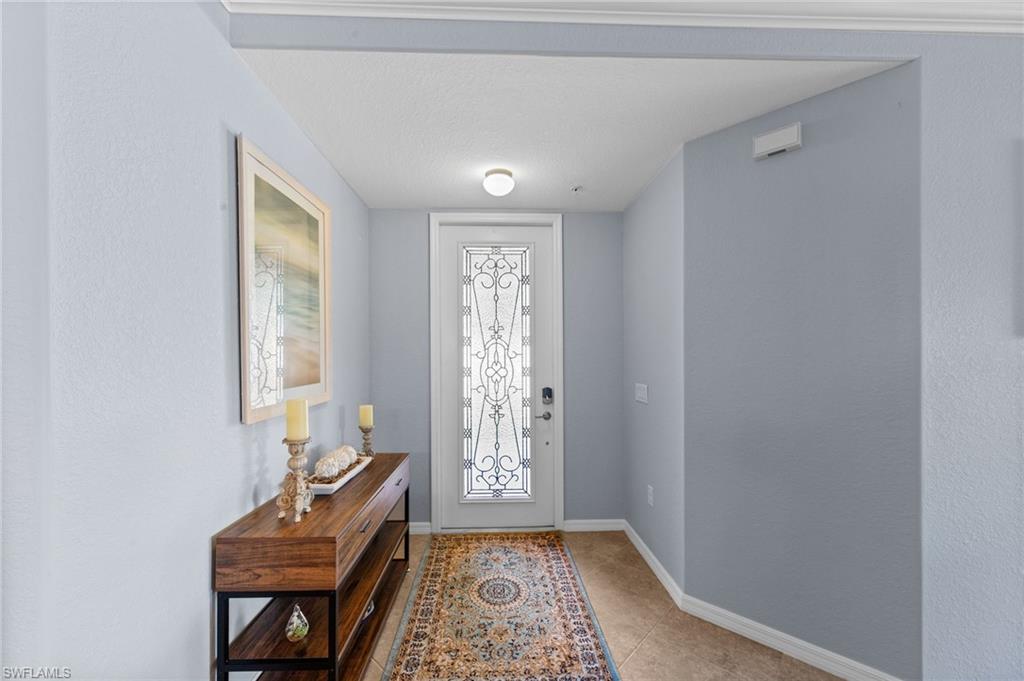
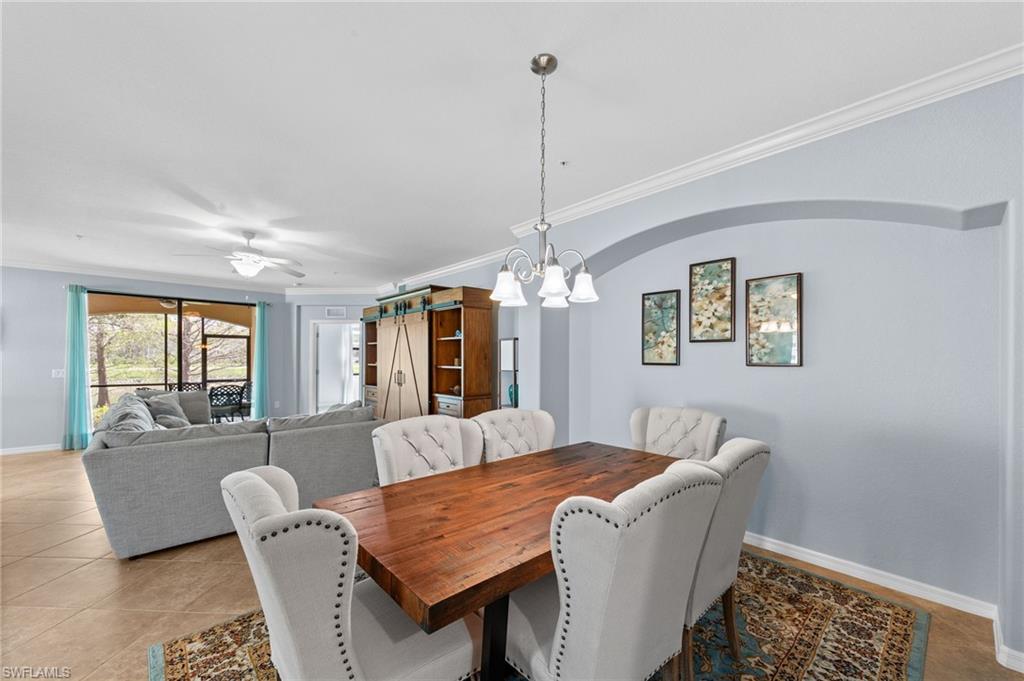
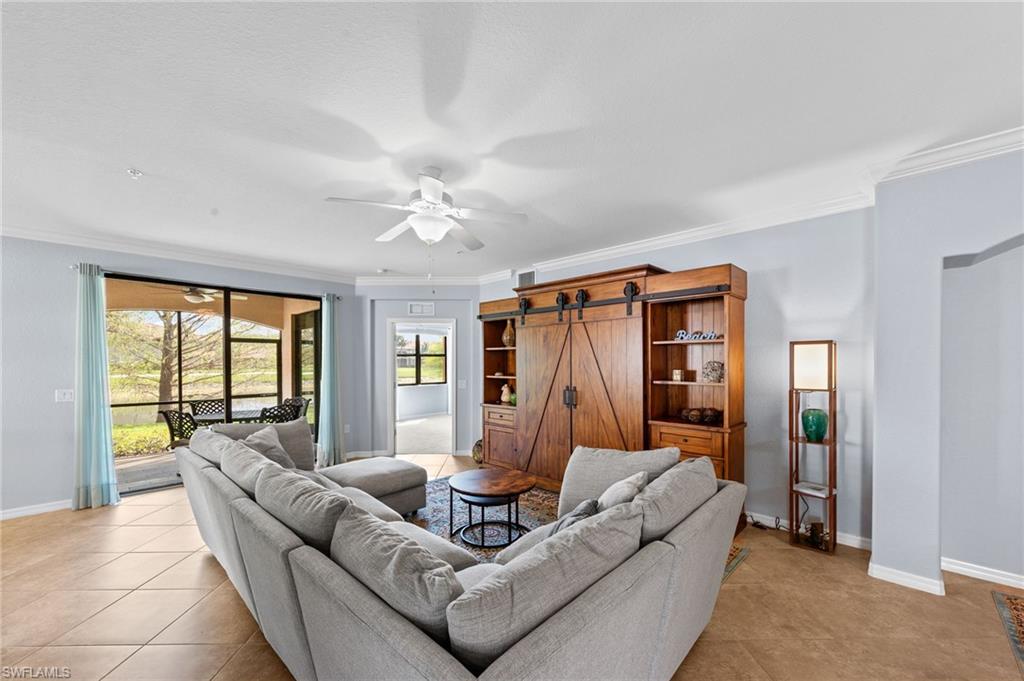
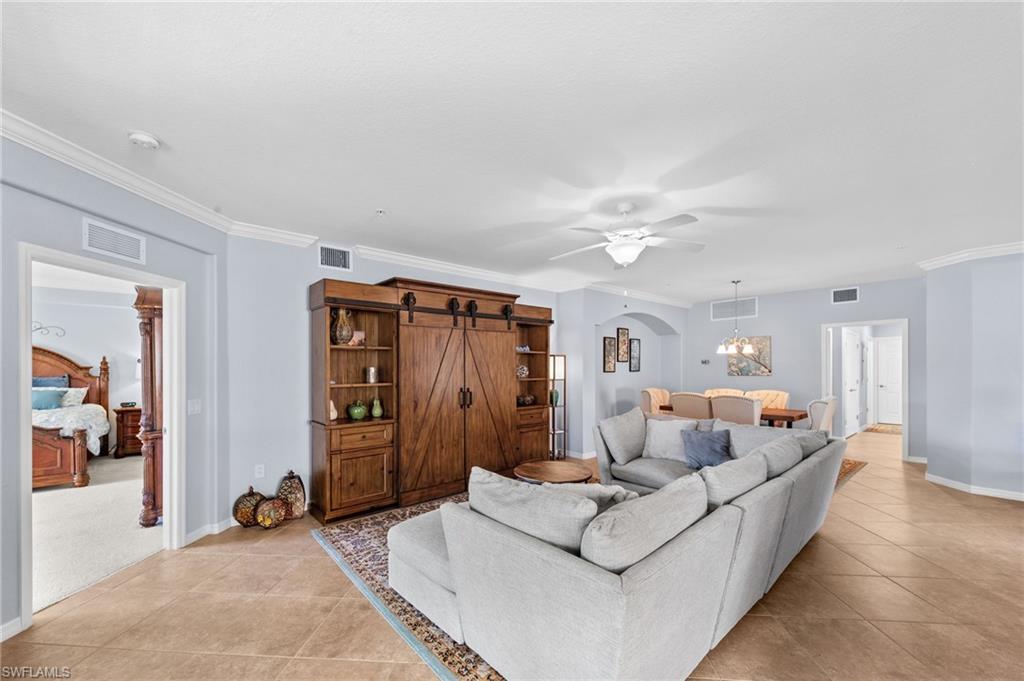
Inside, you'll find beautiful finishes and a floor plan designed for both everyday comfort and effortless entertaining. The spacious living areas flow seamlessly to the private lanai, creating the perfect setting to relax and enjoy Southwest Florida's beautiful weather.
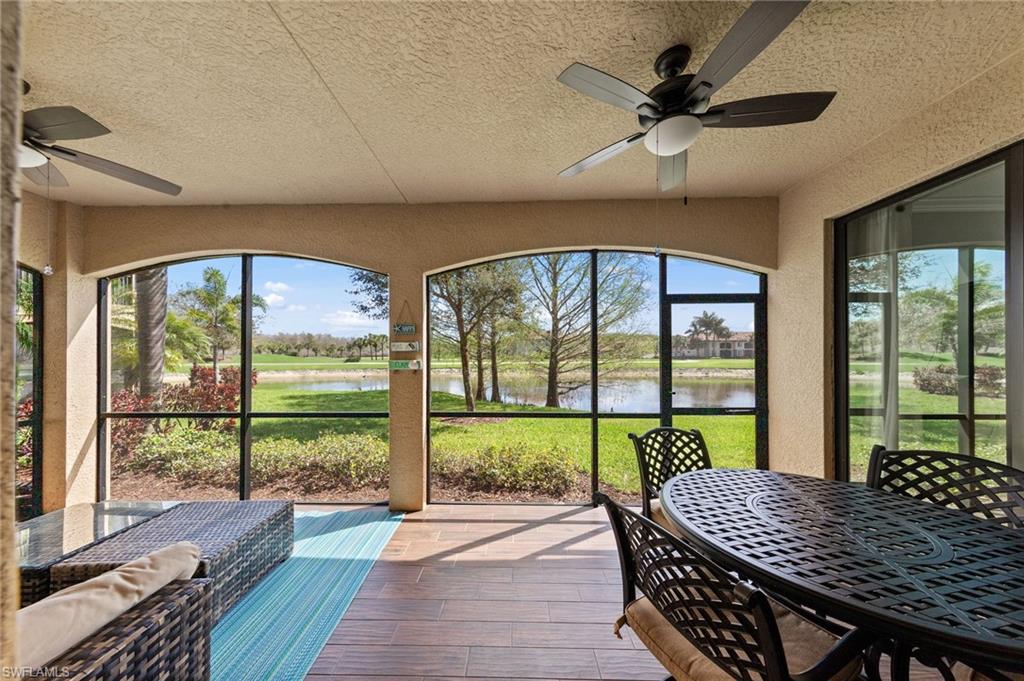
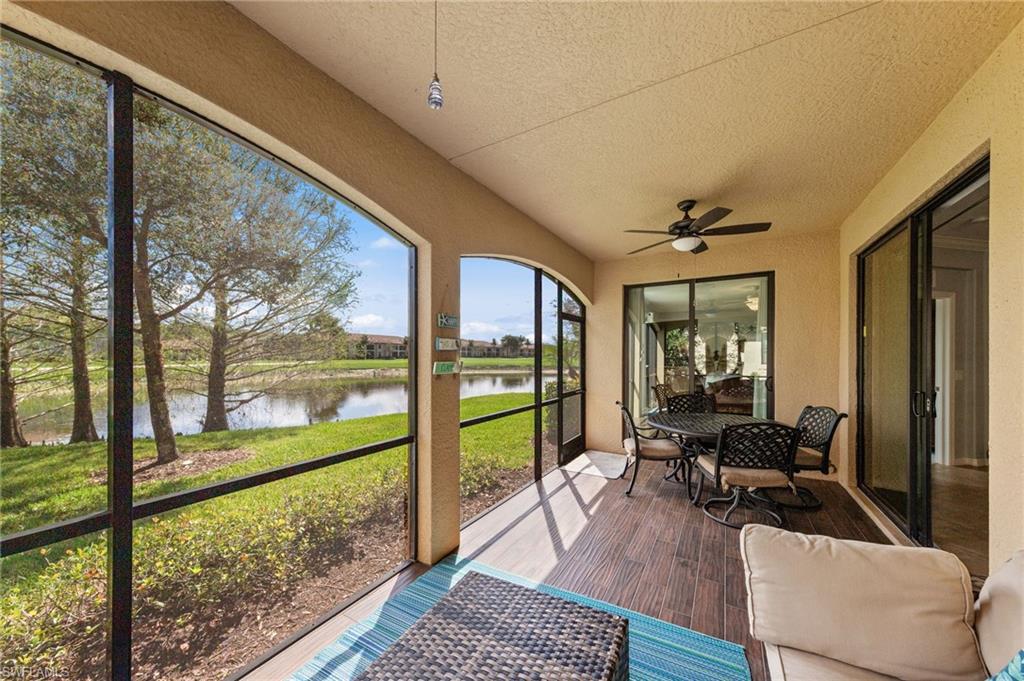
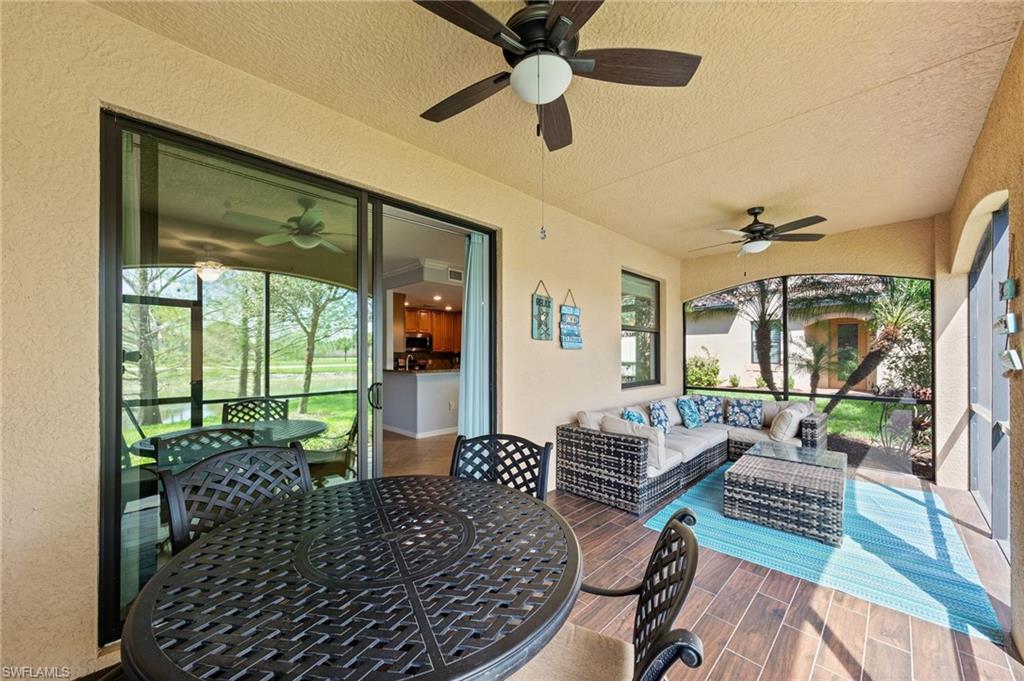
Step outside to your serene screened lanai, featuring updated tile flooring and fans, where you can sip your morning coffee or unwind in the evening while taking in the peaceful golf and water views. This home offers privacy and natural light, creating a true retreat-like atmosphere. Full storm protection adds peace of mind and allows you to keep outdoor furnishings in place year-round.
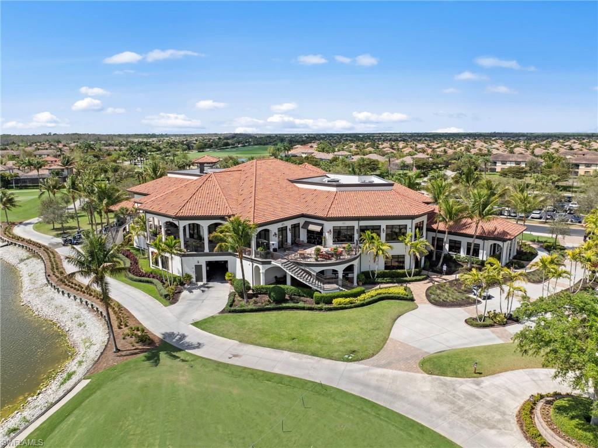
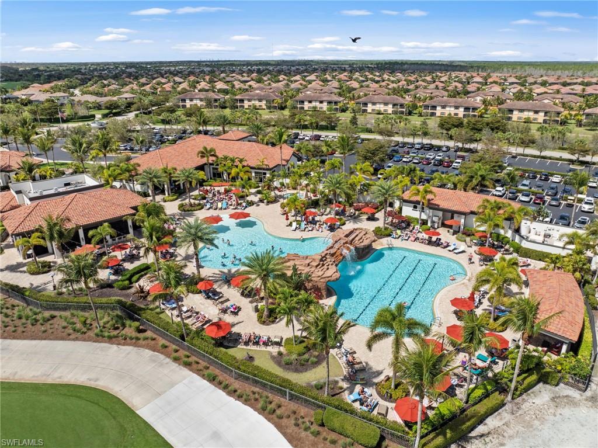
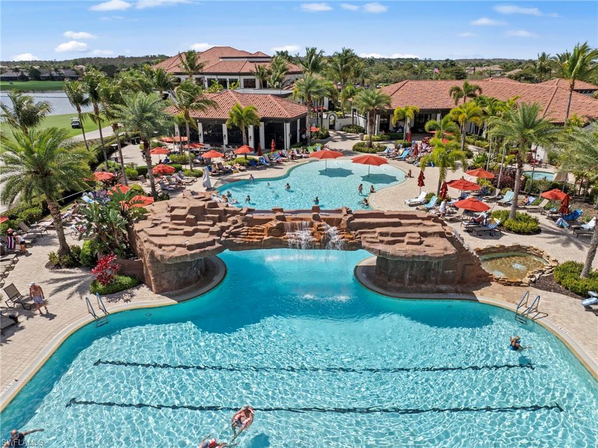
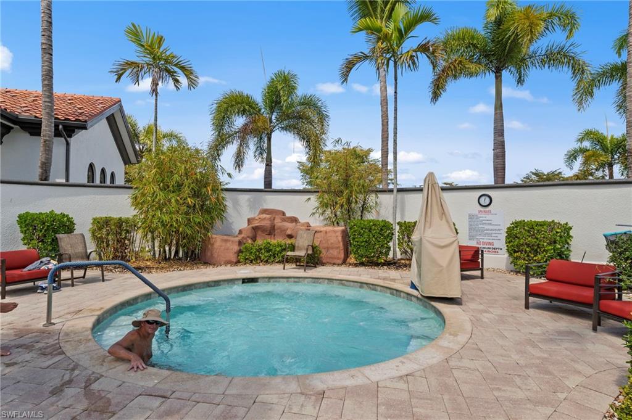
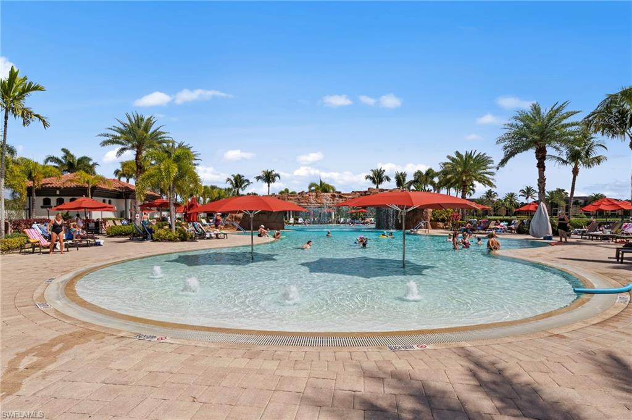
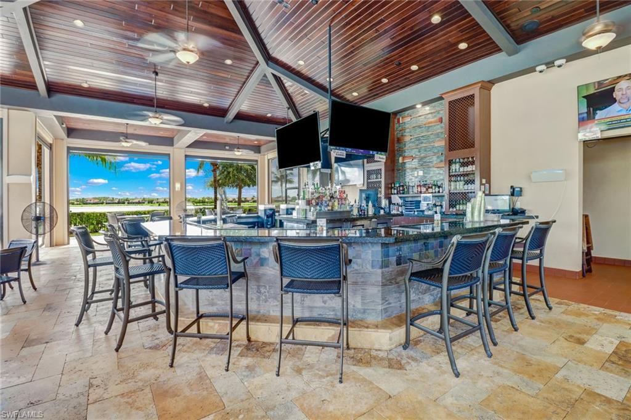
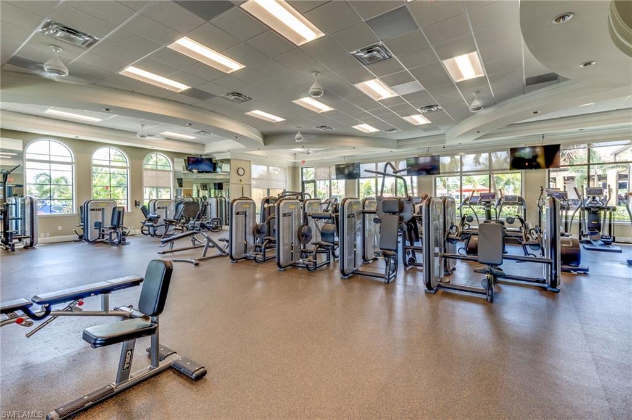
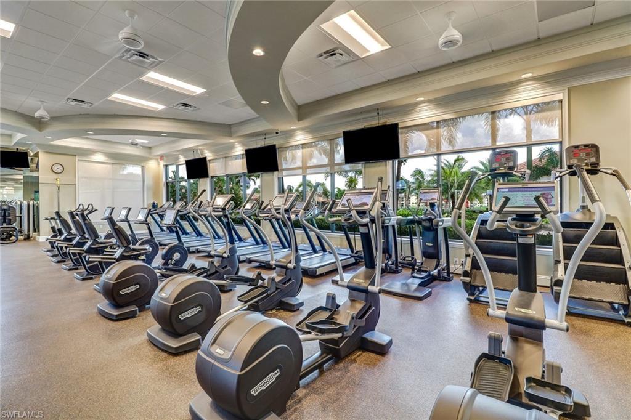
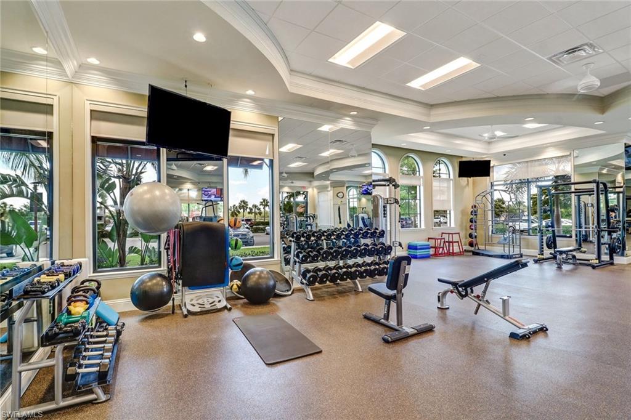
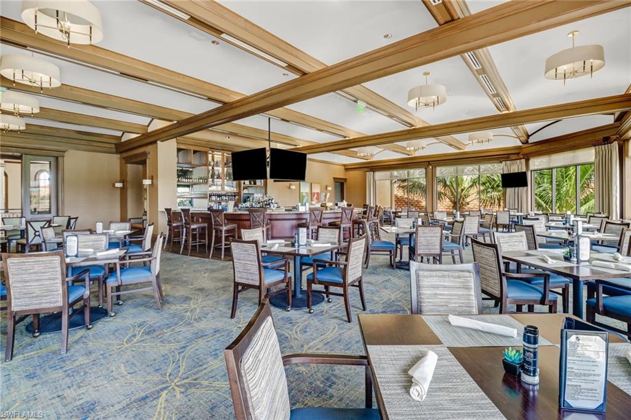
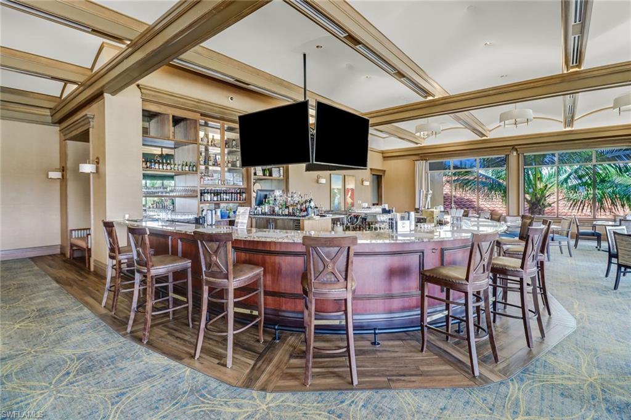
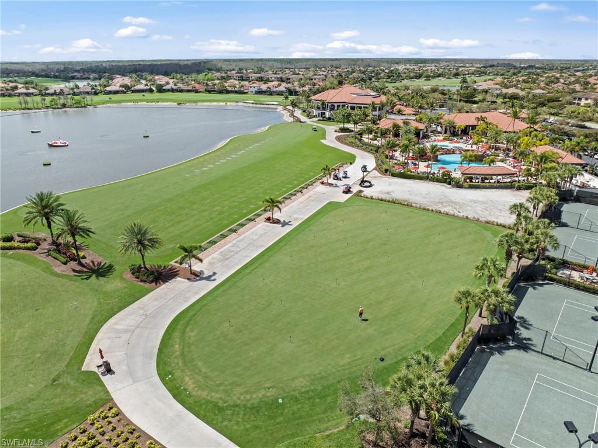
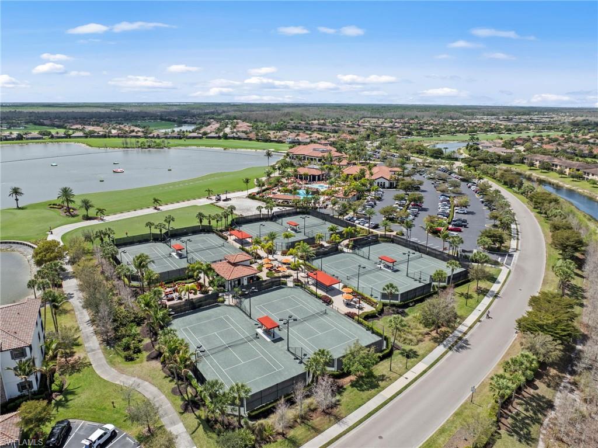
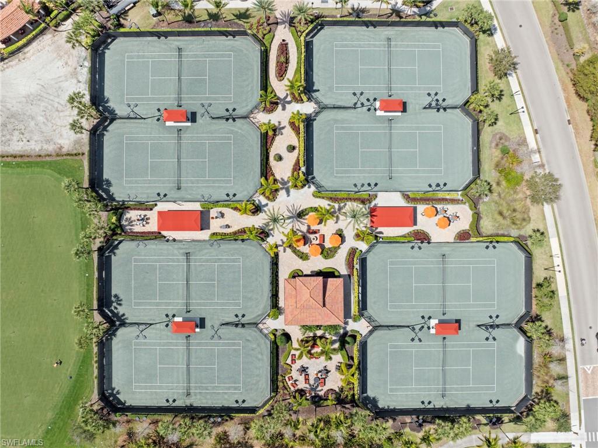
Your Social Membership provides access to an impressive array of resort-style features, including golf privileges May through October. Spend your days enjoying the spectacular lagoon-style pool with waterfall, lap lanes, cabanas, and a tiki bar & grill. Stay active at the state-of-the-art fitness center, full-service spa, sauna, and aerobics studio, or challenge friends on the 8 Har-Tru tennis courts, with pickleball and bocce courts coming soon. The beautiful clubhouse offers both casual and fine dining, a bar and grill, and inviting spaces for social events and gatherings.
Ideally located in the heart of Southwest Florida, you'll be just minutes from pristine Gulf beaches, RSW International Airport, and the shopping, dining, and entertainment of Naples and Fort Myers, with convenient access to I-75. No flood insurance required!

Share Property

Location

28021 Cookstown CT 3601, BONITA SPRINGS, FL 34135

Status

Sold

Date Sold

October 30, 2026
3 beds
2 full baths
1,760 Sq.Ft.
2017 BUILT
7,366 Sq.Ft. LOT
Amy Nease

Amy Nease

Features & Amenities

Interior

  • total bedrooms3
  • Total bathrooms2
  • full bathrooms2
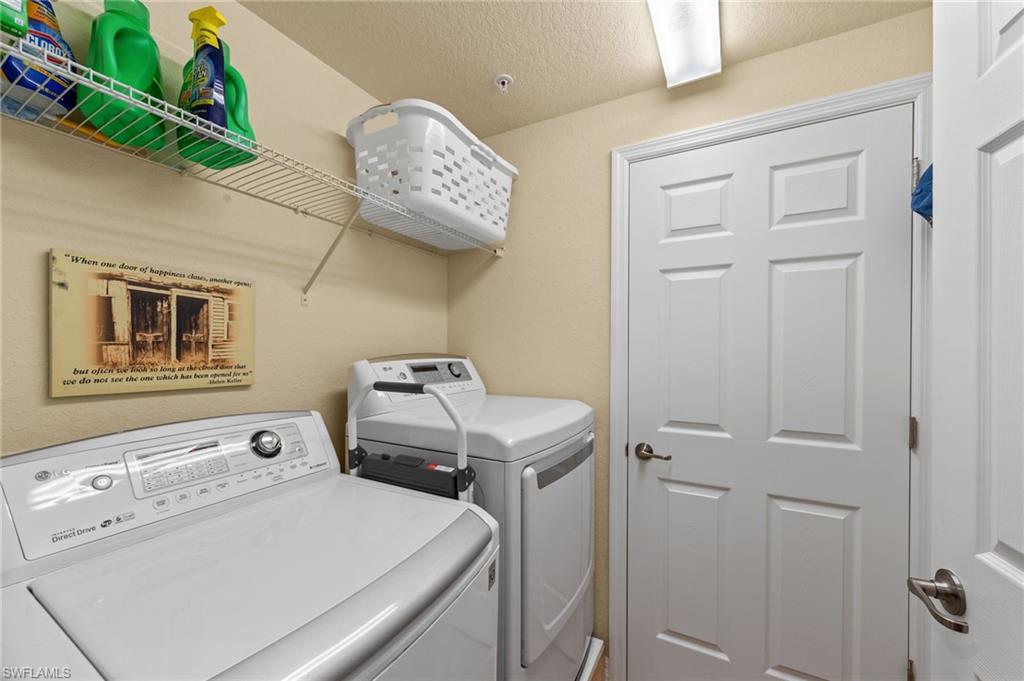
  • Laundry room Laundry in Residence
  • Flooring Carpet, Tile
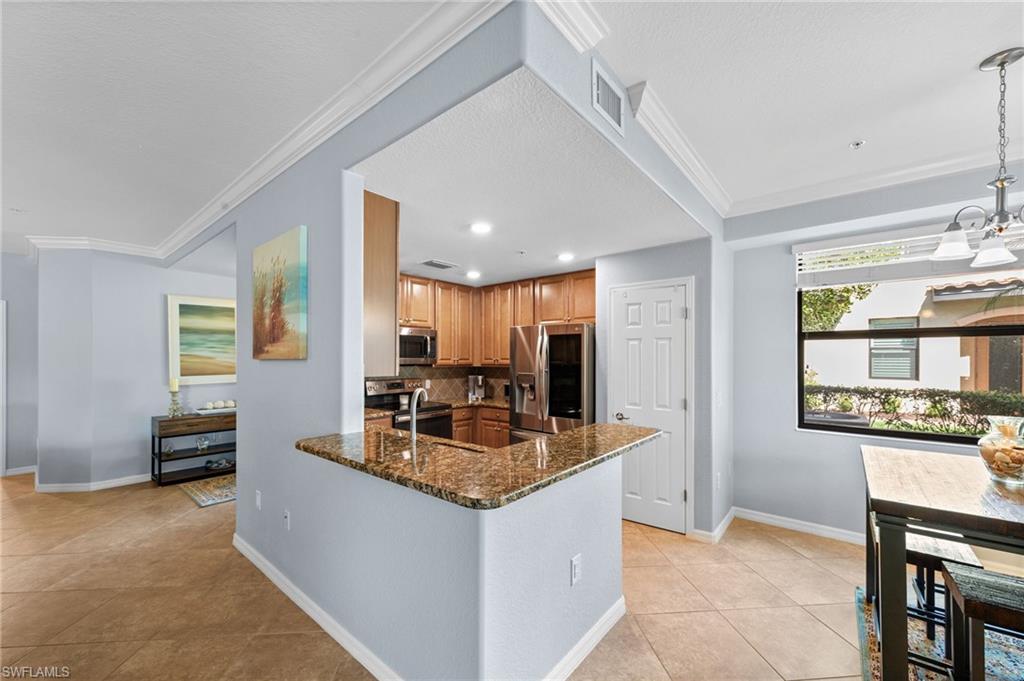
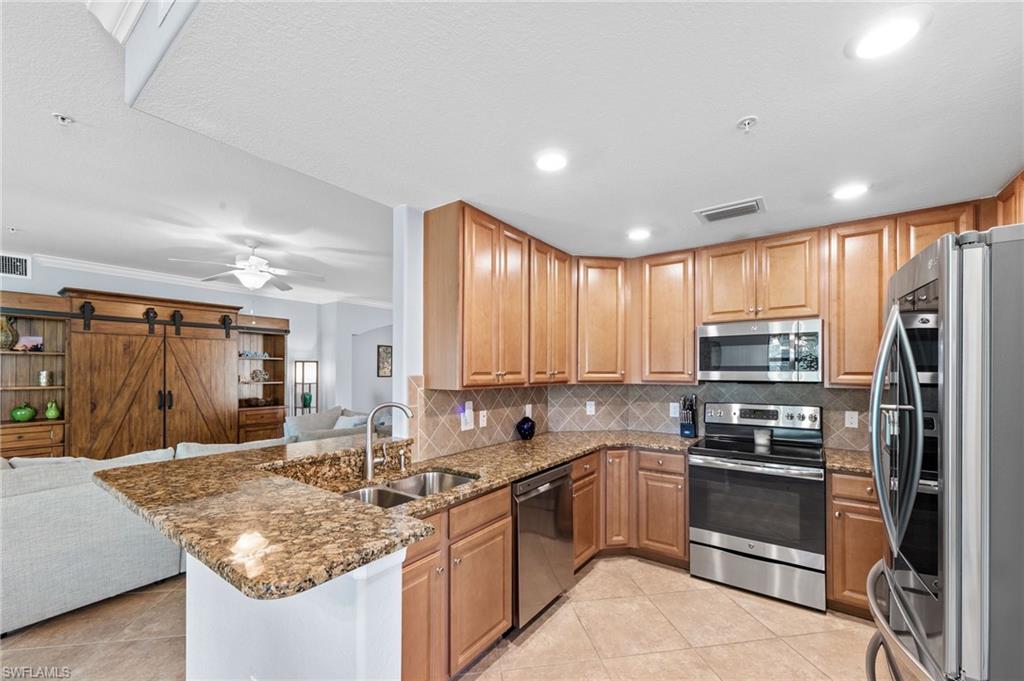
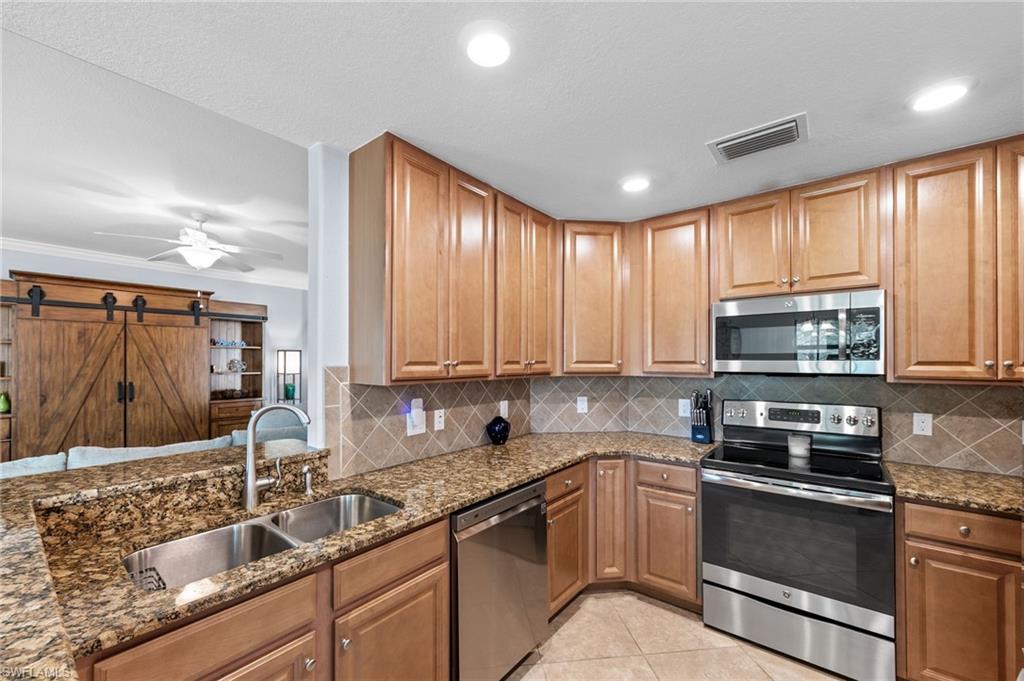
  • APPLIANCES Dishwasher, Disposal, Dryer, Microwave, Range, Refrigerator/Icemaker, Washer
  • other interior Features Foyer, Pantry, Smoke Detectors, Walk-In Closet(s), Window Coverings

Area & Lot

  • Status Sold
  • Date Sold October 30, 2026
  • Living Area1,760 Sq.Ft.
  • Total Area1,760 Sq.Ft.
  • Lot Area7,366 Sq.Ft.
  • MLS® ID226010531
  • TypeCondo
  • YEAR BUILT2017
  • NeighborhoodBonita Springs
  • Architecture StylesLow Rise (1-3)
  • Water FrontageLake
  • View DescriptionGolf Course, Lake, Water

Exterior

  • STORIES1
  • Garage Space2.0
  • water SourceCentral
  • PoolCommunity
  • roofTile
  • lot featuresGolf Course
  • parkingDriveway Paved, Attached
  • HEAT TYPECentral Electric
  • AIR CONDITIONINGCeiling Fan(s), Central Electric
  • SubstructureConcrete Block
  • HOA AmenitiesBarbecue, Beauty Salon, Bocce Court, Cabana, Clubhouse, Pool, Fitness Center, Fishing Pier, Full Service Spa, Golf Course, Internet Access, Library, Pickleball, Putting Green, Restaurant, Sidewalk, Streetlight, Tennis Court(s), Underground Utility
  • security FeaturesSmoke Detector(s), Gated Community
  • other exterior FeaturesScreened Lanai/Porch

Financial

  • Sales Price$460,000
  • Real Estate Tax $7,462/yr
  • HOA $10,916/yr
View Virtual Tour

Bonita Springs

Explore

Invest in Your Lifestyle

Armed with a diverse skill set and the ability to pinpoint her customers' needs, she puts them at ease while offering the best possible solutions. Amy leverages communication and expertise to guide buyers and sellers through the process and ultimately helps them achieve their real estate goals.

Follow Me On Instagram