508 Neapolitan Lane
508 Neapolitan Lane
508 Neapolitan Lane
508 Neapolitan Lane
508 Neapolitan Lane
508 Neapolitan Lane
508 Neapolitan Lane
508 Neapolitan Lane
508 Neapolitan Lane
508 Neapolitan Lane
508 Neapolitan Lane
508 Neapolitan Lane
508 Neapolitan Lane
508 Neapolitan Lane
508 Neapolitan Lane
508 Neapolitan Lane
508 Neapolitan Lane
508 Neapolitan Lane
508 Neapolitan Lane
508 Neapolitan Lane
508 Neapolitan Lane
508 Neapolitan Lane
508 Neapolitan Lane
508 Neapolitan Lane
508 Neapolitan Lane
508 Neapolitan Lane
508 Neapolitan Lane
508 Neapolitan Lane
508 Neapolitan Lane
508 Neapolitan Lane
508 Neapolitan Lane
508 Neapolitan Lane
508 Neapolitan Lane
508 Neapolitan Lane
508 Neapolitan Lane
508 Neapolitan Lane
508 Neapolitan Lane
508 Neapolitan Lane
508 Neapolitan Lane
508 Neapolitan Lane
508 Neapolitan Lane
508 Neapolitan Lane
508 Neapolitan Lane
508 Neapolitan Lane
508 Neapolitan Lane
508 Neapolitan Lane
508 Neapolitan Lane
508 Neapolitan Lane
508 Neapolitan Lane
508 Neapolitan Lane
508 Neapolitan Lane
508 Neapolitan Lane
508 Neapolitan Lane
508 Neapolitan Lane
508 Neapolitan Lane
508 Neapolitan Lane
508 Neapolitan Lane
508 Neapolitan Lane
508 Neapolitan Lane
508 Neapolitan Lane
508 Neapolitan Lane
508 Neapolitan Lane
508 Neapolitan Lane
508 Neapolitan Lane
508 Neapolitan Lane
508 Neapolitan Lane
508 Neapolitan Lane
508 Neapolitan Lane
508 Neapolitan Lane
508 Neapolitan Lane
508 Neapolitan Lane
508 Neapolitan Lane
508 Neapolitan Lane
508 Neapolitan Lane
508 Neapolitan Lane
508 Neapolitan Lane
508 Neapolitan Lane
508 Neapolitan Lane
508 Neapolitan Lane
508 Neapolitan Lane
508 Neapolitan Lane
508 Neapolitan Lane
508 Neapolitan Lane
508 Neapolitan Lane
508 Neapolitan Lane
508 Neapolitan Lane
508 Neapolitan Lane
508 Neapolitan Lane
508 Neapolitan Lane
508 Neapolitan Lane
508 Neapolitan Lane
508 Neapolitan Lane
508 Neapolitan Lane
508 Neapolitan Lane
508 Neapolitan Lane
508 Neapolitan Lane
508 Neapolitan Lane
508 Neapolitan Lane
508 Neapolitan Lane
508 Neapolitan Lane
508 Neapolitan Lane
508 Neapolitan Lane
508 Neapolitan Lane
508 Neapolitan Lane
508 Neapolitan Lane
508 Neapolitan Lane
508 Neapolitan Lane
508 Neapolitan Lane
508 Neapolitan Lane
508 Neapolitan Lane
508 Neapolitan Lane
508 Neapolitan Lane
508 Neapolitan Lane
508 Neapolitan Lane
508 Neapolitan Lane
508 Neapolitan Lane
508 Neapolitan Lane
508 Neapolitan Lane
508 Neapolitan Lane
508 Neapolitan Lane
508 Neapolitan Lane
508 Neapolitan Lane
508 Neapolitan Lane
508 Neapolitan Lane
508 Neapolitan Lane
508 Neapolitan Lane
508 Neapolitan Lane
508 Neapolitan Lane
508 Neapolitan Lane
508 Neapolitan Lane
508 Neapolitan Lane
508 Neapolitan Lane
508 Neapolitan Lane
508 Neapolitan Lane
508 Neapolitan Lane
508 Neapolitan Lane
508 Neapolitan Lane
508 Neapolitan Lane
508 Neapolitan Lane
508 Neapolitan Lane
508 Neapolitan Lane
508 Neapolitan Lane
508 Neapolitan Lane
508 Neapolitan Lane
508 Neapolitan Lane
508 Neapolitan Lane
508 Neapolitan Lane
508 Neapolitan Lane
508 Neapolitan Lane
508 Neapolitan Lane
See all photos
Courtesy of Amy Nease, Premier Sotheby's Int'l Realty, 239-910-7267
$7,500,000

508 Neapolitan Lane

5 Beds 7 Baths 5,203 Sq.Ft. 0.29 Acres

Description

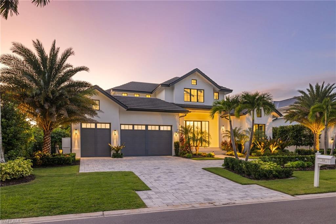
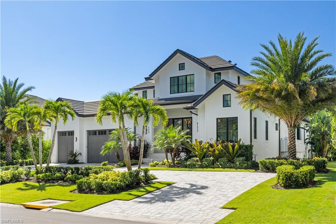
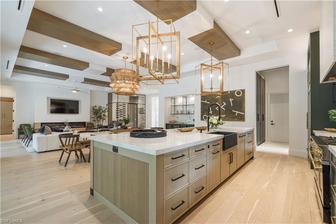
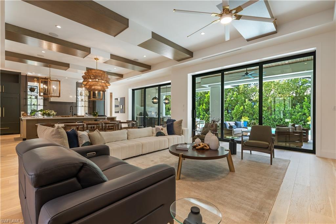
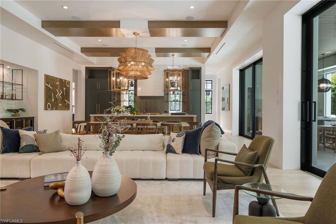
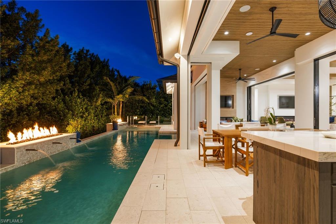
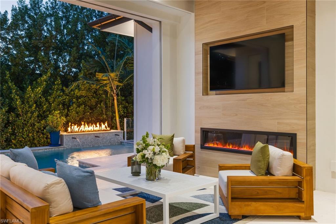
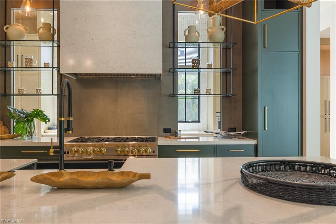
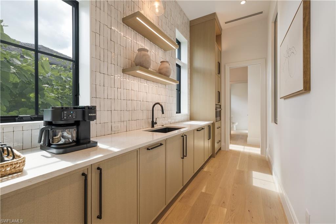
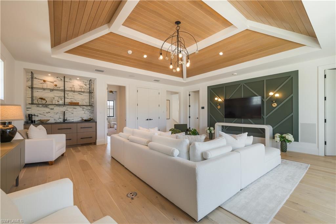
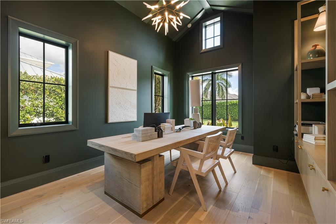
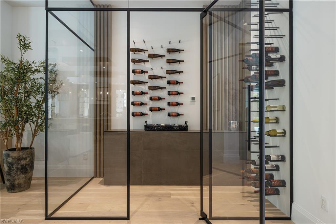
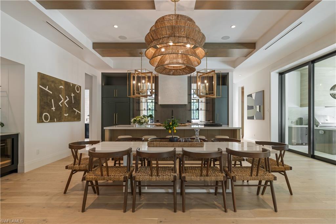
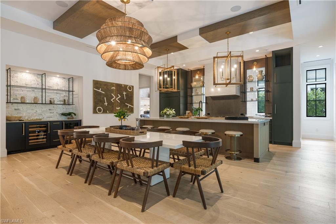
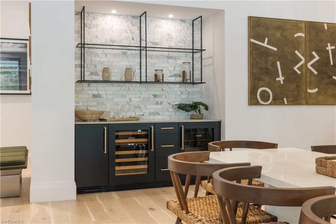
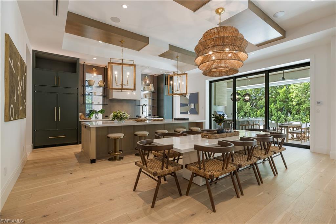
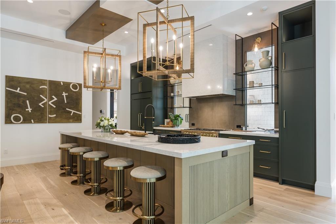
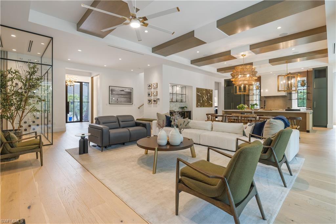
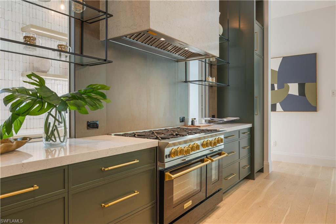
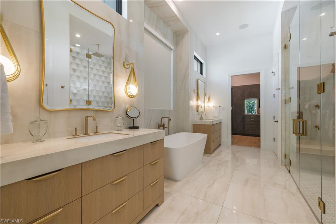
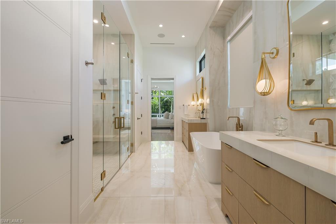
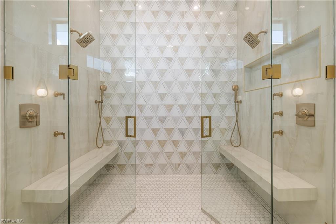
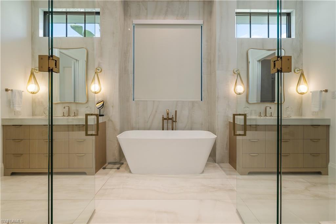
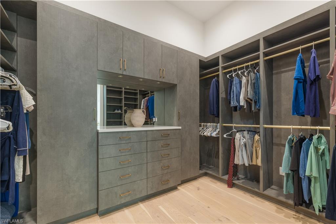
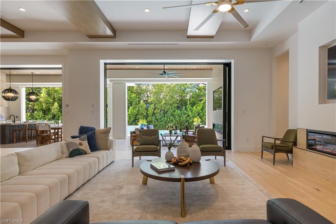
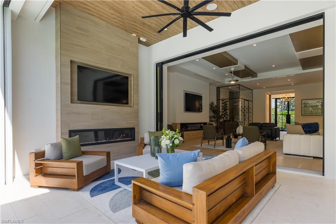
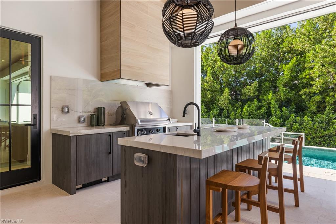
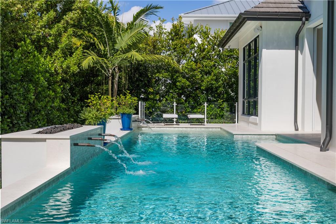
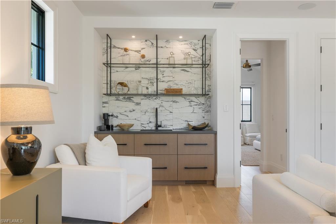
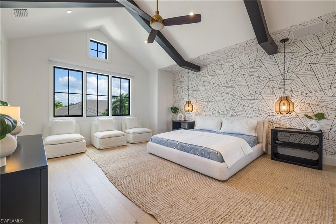
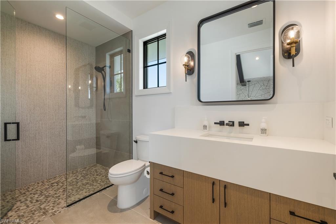
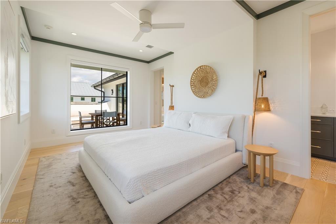
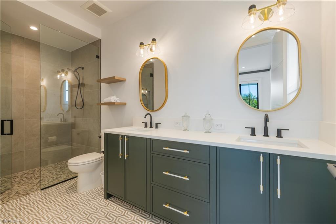
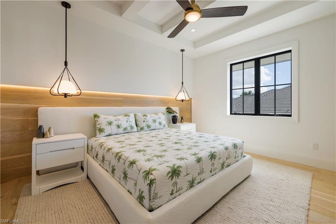
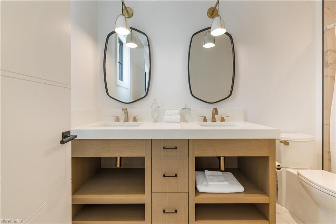
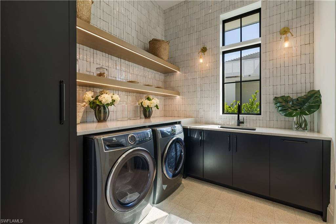
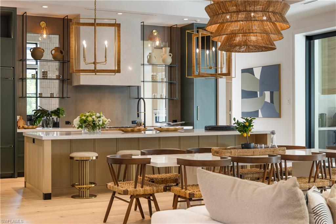
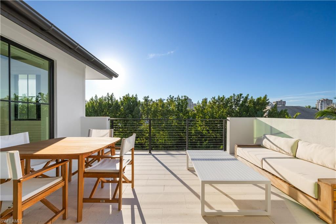
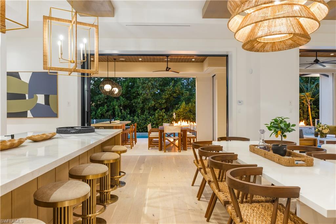
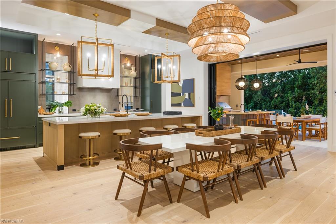
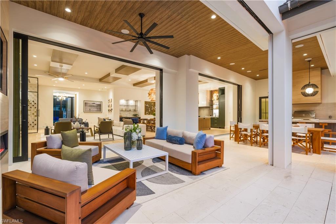
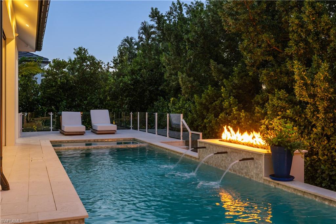
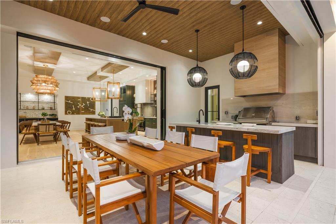
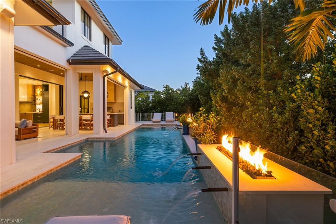
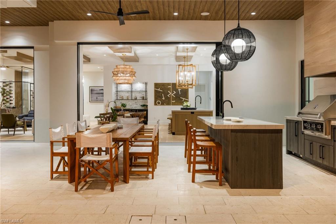
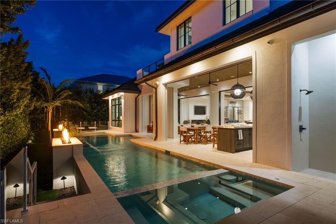
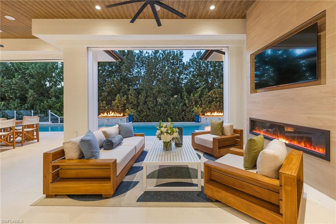
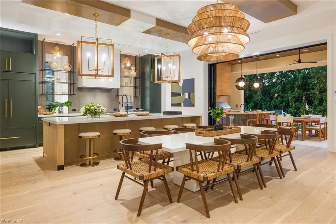
A remarkable expression of contemporary luxury, where inspired architecture, exceptional craftsmanship and thoughtfully curated spaces create a residence of timeless sophistication. Built in 2024 and offered furnished, this distinguished home presents an extraordinary balance of refined elegance and effortless livability. Beyond the impressive 10-foot iron entry doors, beautifully appointed interiors reveal exquisite architectural details, rich engineered hardwood flooring, custom millwork, dramatic ceiling treatments and an artfully designed gallery with illuminated displays. At the heart of the residence, a spectacular kitchen combines striking design with exceptional functionality, featuring premium appliances, an eight-burner gas range, custom stone hood and a beautifully appointed scullery kitchen. Designed for both intimate gatherings and grand entertaining, the adjoining great room is distinguished by architectural wood beams, a contemporary fireplace and a sophisticated entertaining bar, complemented by a temperature-controlled wine room. The primary suite offers a serene sanctuary with floor-to-ceiling windows, an exceptional custom closet and a spa-inspired bath with soaking tub and expansive shower. Beautifully appointed en-suite guest accommodations provide privacy and comfort, while a dedicated study and expansive upper-level bonus room with a refreshment bar and private balcony offer exceptional versatility. Seamlessly extending the living experience outdoors, the western-facing lanai provides an exquisite setting for relaxation and entertaining, featuring a resort-style pool and spa, sun shelf, cascading water features, integrated fire elements and a fully equipped outdoor kitchen. A custom entertainment wall with gas fireplace creates an inviting atmosphere for evenings beneath the Florida sky. Equally impressive are the home's thoughtfully integrated conveniences, including Control4 automation, an elevated whole-house generator, impact-resistant windows and doors, electric storm shutters and screens, and a comprehensive water leak detection system. A three-car garage completes this exceptional offering. A distinctive opportunity to enjoy the art of gracious living in Park Shore, where extraordinary design and the beauty of Southwest Florida come together. Ideally situated in one of Naples' most coveted coastal neighborhoods, Park Shore offers a distinctive lifestyle defined by beautiful Gulf beaches, picturesque waterfront surroundings and the timeless appeal of coastal living. Moments from the waterfront dining and boutique shopping of Venetian Village, with the renowned dining, shopping and cultural attractions of downtown Naples nearby, this exceptional location places the very best of Naples within easy reach.

Share Property

Location

508 Neapolitan LN, NAPLES, FL 34103

Status

For Sale
5 beds
5 full baths
2 half baths
5,203 Sq.Ft.
2024 BUILT
0.29 Acres LOT
image

Schedule a Showing

We would love to show you our beautiful property. Please select your preferred date and time below. An agent will be in touch shortly to confirm your appointment.

Schedule a Showing

We would love to show you our beautiful property. Please select your preferred date and time below. An agent will be in touch shortly to confirm your appointment.
Thank you for your interest in 508 Neapolitan LN, NAPLES, FL 34103. We are reviewing your request and will be in touch shortly!
Amy Nease

Amy Nease

Features & Amenities

Interior

  • total bedrooms5
  • Total bathrooms7
  • full bathrooms5
  • half bathrooms2
  • Laundry room Laundry in Residence
  • Flooring Tile, Wood
  • Fireplace Outside
  • APPLIANCES Gas Cooktop, Dishwasher, Disposal, Dryer, Refrigerator/Icemaker, Wall Oven, Washer, Wine Cooler
  • other interior Features Bar, Built-In Cabinets, Foyer

Area & Lot

  • Status For Sale
  • Living Area5,203 Sq.Ft.
  • Total Area6,679 Sq.Ft.
  • Lot Area0.29 Acres
  • MLS® ID226039615
  • TypeResidential
  • YEAR BUILT2024
  • NeighborhoodNaples
  • Architecture StylesTwo Story, Single Family
  • Water FrontageNone
  • View DescriptionLandscaped Area

Exterior

  • STORIES2
  • Garage Space3.0
  • water SourceCentral
  • PoolBelow Ground, Concrete, Custom Upgrades, Equipment Stays, Electric Heat
  • roofTile
  • lot featuresRegular
  • parkingDriveway Paved, Attached
  • HEAT TYPECentral Electric, Zoned
  • AIR CONDITIONINGCeiling Fan(s), Central Electric, Zoned
  • SubstructureConcrete Block
  • HOA AmenitiesUnderground Utility
  • security FeaturesSecurity System, Smoke Detector(s)
  • other exterior FeaturesBalcony, Open Porch/Lanai, Built In Grill, Outdoor Kitchen

Financial

  • Sales Price$7,500,000
  • Tenant Agency Compensation 2%
  • Real Estate Tax $44,241/yr
  • HOA $300/yr
View Virtual Tour

Naples

A stunning city teeming with beautiful beaches, fine dining, rich culture, and so much more.

Explore

Invest in Your Lifestyle

Armed with a diverse skill set and the ability to pinpoint her customers' needs, she puts them at ease while offering the best possible solutions. Amy leverages communication and expertise to guide buyers and sellers through the process and ultimately helps them achieve their real estate goals.

Follow Me On Instagram